
SERVICE
Residential Design
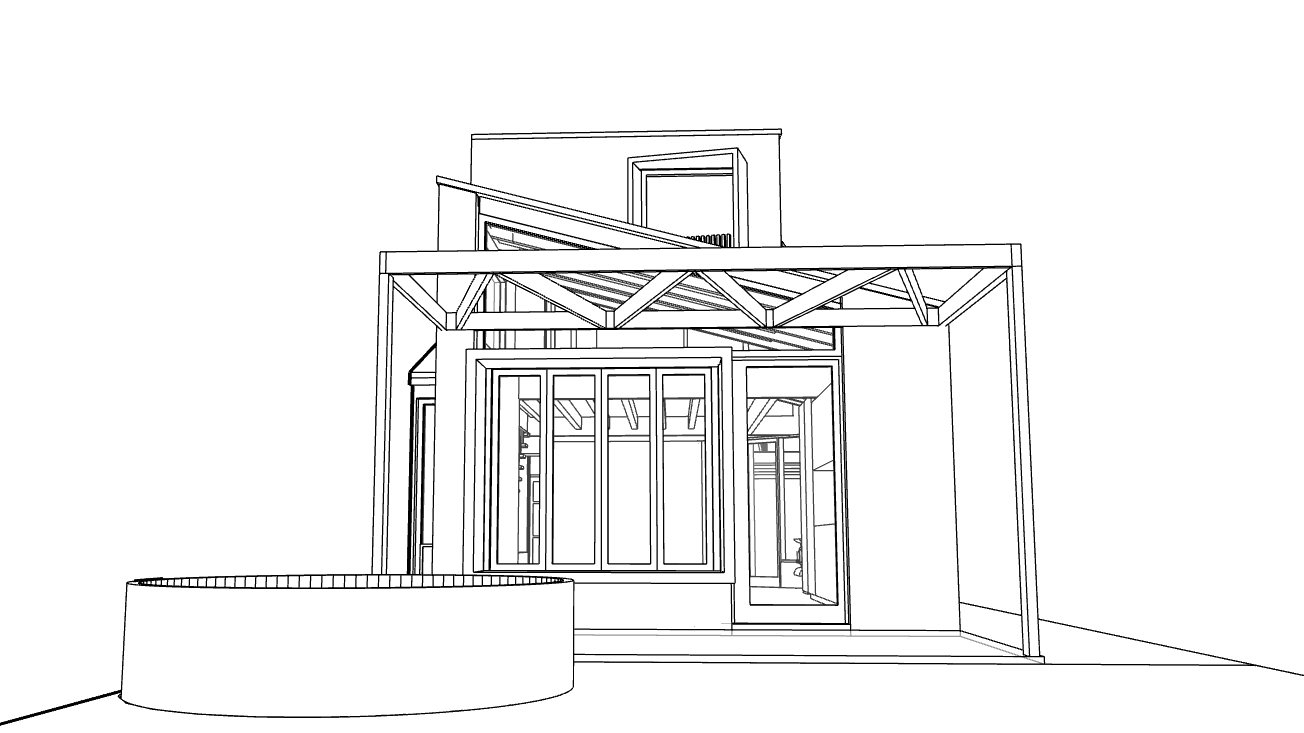
Building design for new homes, alterations and additions in Adelaide, from site analysis through to Planning Consent, with the interiors considered from the start.
WHY IT WORKS
Practical yet personal, considered from the site to the detail.
How the house sits on the site, how the rooms connect and where the light comes in shape everyday life more than any finish. I design these foundations with you, then take them through Planning Consent under the SA Planning and Design Code.
Because I design interiors too, the building and the way you will live in it are planned together. Decisions are made once, on paper, where changes are simple, rather than on site, where they cost time and money.
THE PROCESS
Six clear stages, from understanding your site to the building on site.
01
PROJECT INTRODUCTION
During the first site visit, I get to know your household, how you live and what you hope to achieve.
02
SITE ANALYSIS
I review the planning rules for your site, orientation, light, views, noise, neighbours and how the house sits on the block.
03
PROJECT BRIEF
I shape a clear brief with you around your needs, lifestyle, budget and the opportunities of the site.
04
PLAN AND FORM
I develop the layout, then together we review and refine it, step by step, until it suits the way you live.
05
PLANNING CONSENT
I prepare the planning drawings and lodge them with council under the SA Planning and Design Code.
06
BUILDING CONSENT AND SITE
On some projects I can prepare the Building Consent drawings. If you already have a builder and a drafter, they can take it from here, and I stay involved to review the drawings.
ALREADY HAVE A BUILDER?
Keep your builder. Add a designer.
Many builders work with their own drafters, which suits construction documentation but often leaves little room for design. I lead the design and Planning Consent, your builder's drafter prepares the Building Consent drawings, and I review them so the important decisions stay intact.
You keep the builder you trust, and gain a home that is properly designed.
HOW I WORK
A clear proposal before any work begins.
Each project begins with a conversation about your site and what you would like to build. A written proposal follows, setting out the scope, the stages and the fee.
QUESTIONS
The things clients most often ask.
Do I need a designer if my builder has a drafter?
A drafter documents a design; a designer creates it. The layout, light, proportions and how the house suits your family are set early, so that is where I come in, then I work alongside the drafter.
Can you tell me early whether my idea will be approved?
Yes. The site analysis checks the Code rules for your site, such as zone, overlays, setbacks, height and site coverage, before design begins. I'll flag what is likely to be supported and what may be difficult. Council makes the final decision.
Do you work on renovations and extensions?
Yes, and many projects are. Where possible, I keep and rework the good parts of an existing home, which often saves cost and character.