
DESIGN ADVICE
Expert advice, without a full project.
Not every project needs a full design service. Sometimes you need a clear answer, a fresh eye or confidence before you commit. These two fixed-fee services give you more than 25 years of experience exactly when you need it.
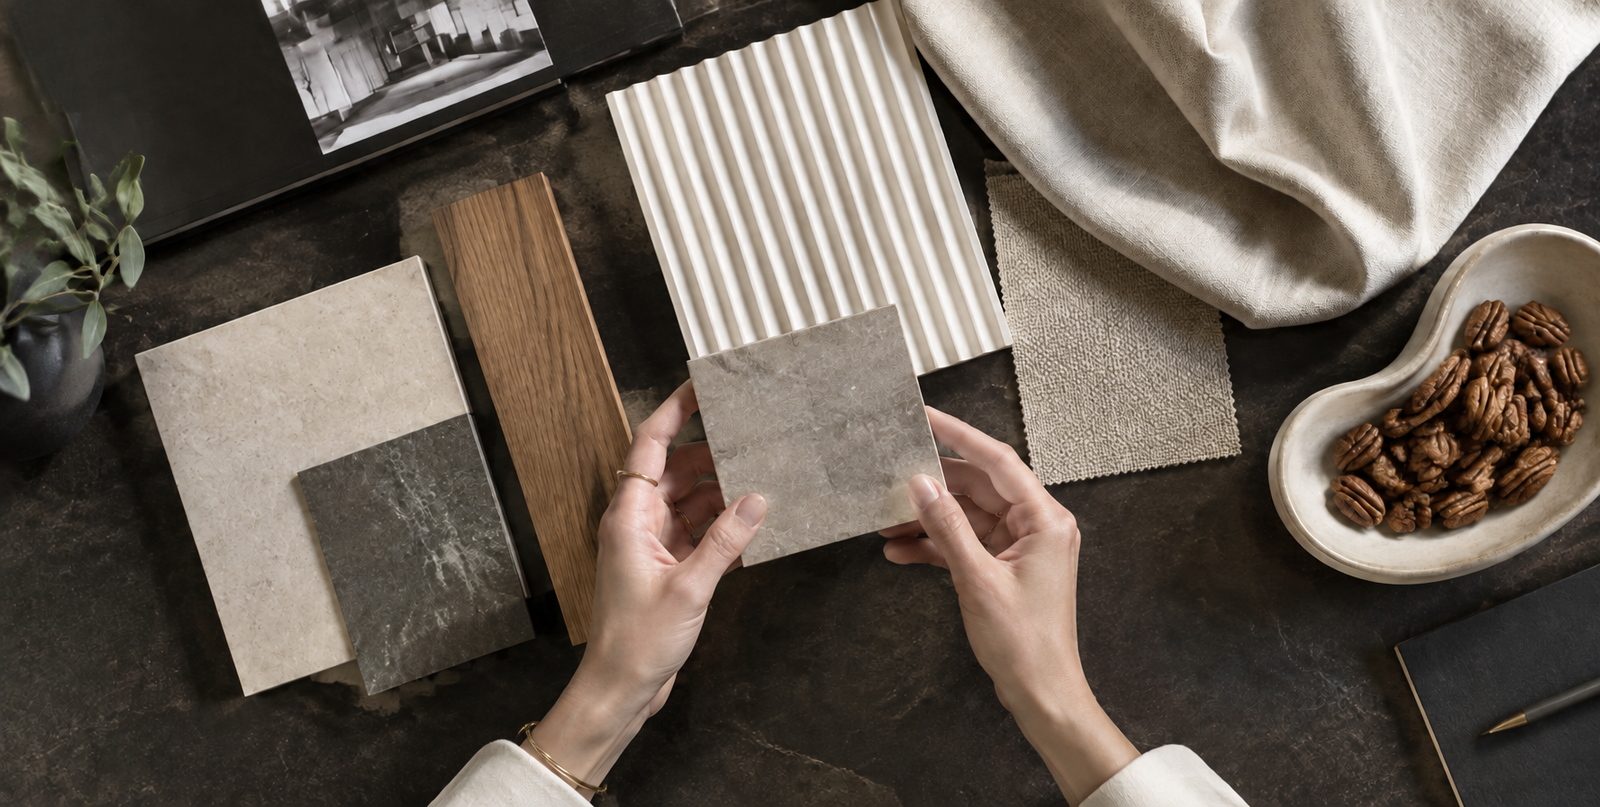
THE SML EDIT
One focused design session.
Stuck on a layout, a kitchen, a colour or a decision you can't take back? Bring your plans, photos or questions, and in one session we'll work through them together. You leave with clear, practical direction you can act on straight away.
60 - 90 min, online or in person
$350 to $550 depending on the project complexity
FLOORPLAN REVIEW
An independent review before you lodge or build.
You have plans, but something doesn't feel quite right, or you'd like a second opinion before it's too late to change them. I review plans prepared by an architect, building designer, drafter or builder, and show you where the layout, light and flow could work better.
Marked-up plans with written notes, and a call to go through them together.
Which one is right for me?
Choose the SML Edit if you need help deciding: layouts, materials, finishes, furniture, or where to start.
Choose a Floorplan Review if you already have plans and want them checked before you lodge, build or sign a contract.
HOW IT WORKS?
Book and pay online. Choose a time and send me your plans, photos or questions.
We meet or I review. An SML Edit session online or in person, or my review of your plans.
You receive your notes. Clear recommendations you can act on, or share with your builder.
-
I meet you and the family to understand the way you live and use the space, how you entertain, your routines, what works and what doesn’t.
-
I measure and photograph the existing rooms and note the structure, plumbing and electrical services. For a new home, I work from the building plans.
-
Together we shape a clear brief that responds to your needs, your budget, your way of living and the feeling you want your home to have.
-
I develop layout options and a design direction, with a moodboard and a first palette of materials and finishes, and refine them with you until it feels right.
-
Detailed layouts, joinery drawings, lighting and electrical plans, and a full schedule of materials, finishes, fixtures and fittings, so your builder and joiner can price and build it accurately.
-
I work with your builder, joiner or kitchen maker during construction so the design is built as drawn, then select the furniture, lighting, textiles and art that make it feel like home.
THE PROCESS
QUESTIONS
-
Yes. I'm happy to work with the builder, joiner or kitchen maker you've chosen. I provide clear drawings and selections, and I stay in touch with them so the design is built as intended.
-
Yes. A single kitchen or bathroom gets the same care as a whole home. For a smaller question, such as a layout or finishes, an SML Edit may be all you need.[
-
Yes. I select furniture, lighting, textiles and objects that suit the proportions of each room and the way you live, either as part of a full interior or for a space whose layout already works.
Planning a kitchen, bathroom or whole-home interior?
Let's talk about how you'd like to live in your home.