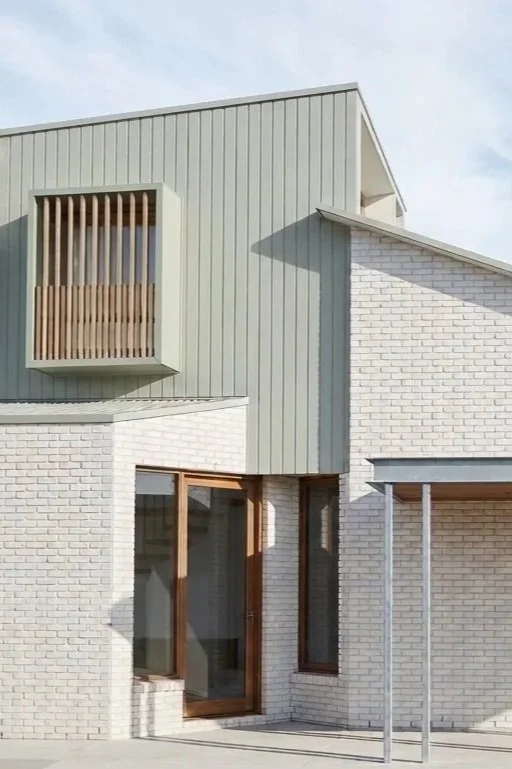
BUILDING DESIGN
For homeowners planning an alteration, addition or new home, who want one designer to see it through.
I design the bones of the house: how it sits on the block, how the rooms connect, where natural light enters and how the spaces work together. From the first sketch through to Planning Consent, I guide the design in response to your site, your needs and the South Australian Planning and Design Code.
For smaller projects, I can also prepare the Building Consent documentation. For larger projects, I work alongside an experienced drafter, reviewing the technical drawings at every stage so the design is carried through.
Already have a builder?
Many builders work with their own drafters, which works well for construction documentation but doesn’t always give a project the design input it needs. I lead the design and take it through Planning Consent. Your builder’s drafter then prepares the Building Consent documentation, and I review the drawings so the layout, proportions and key decisions are kept all the way to construction.
Design and interiors, considered together
Because I also design interiors, the house is planned with its rooms in mind from the beginning. Joinery, lighting, materials and finishes are part of the design from day one, so the building and the way you live in it work as one. Nothing is lost between the building and the interior.
Trained as an architect in Europe, I bring more than 25 years in architecture and design across Slovenia, Croatia, Spain and Australia to every Adelaide home I work on.
Planning an alteration, addition or new home?
Let’s talk about your house and what you’d like it to become.